Office Renovation
Wayne County Community Foundation
Wooster, Ohio
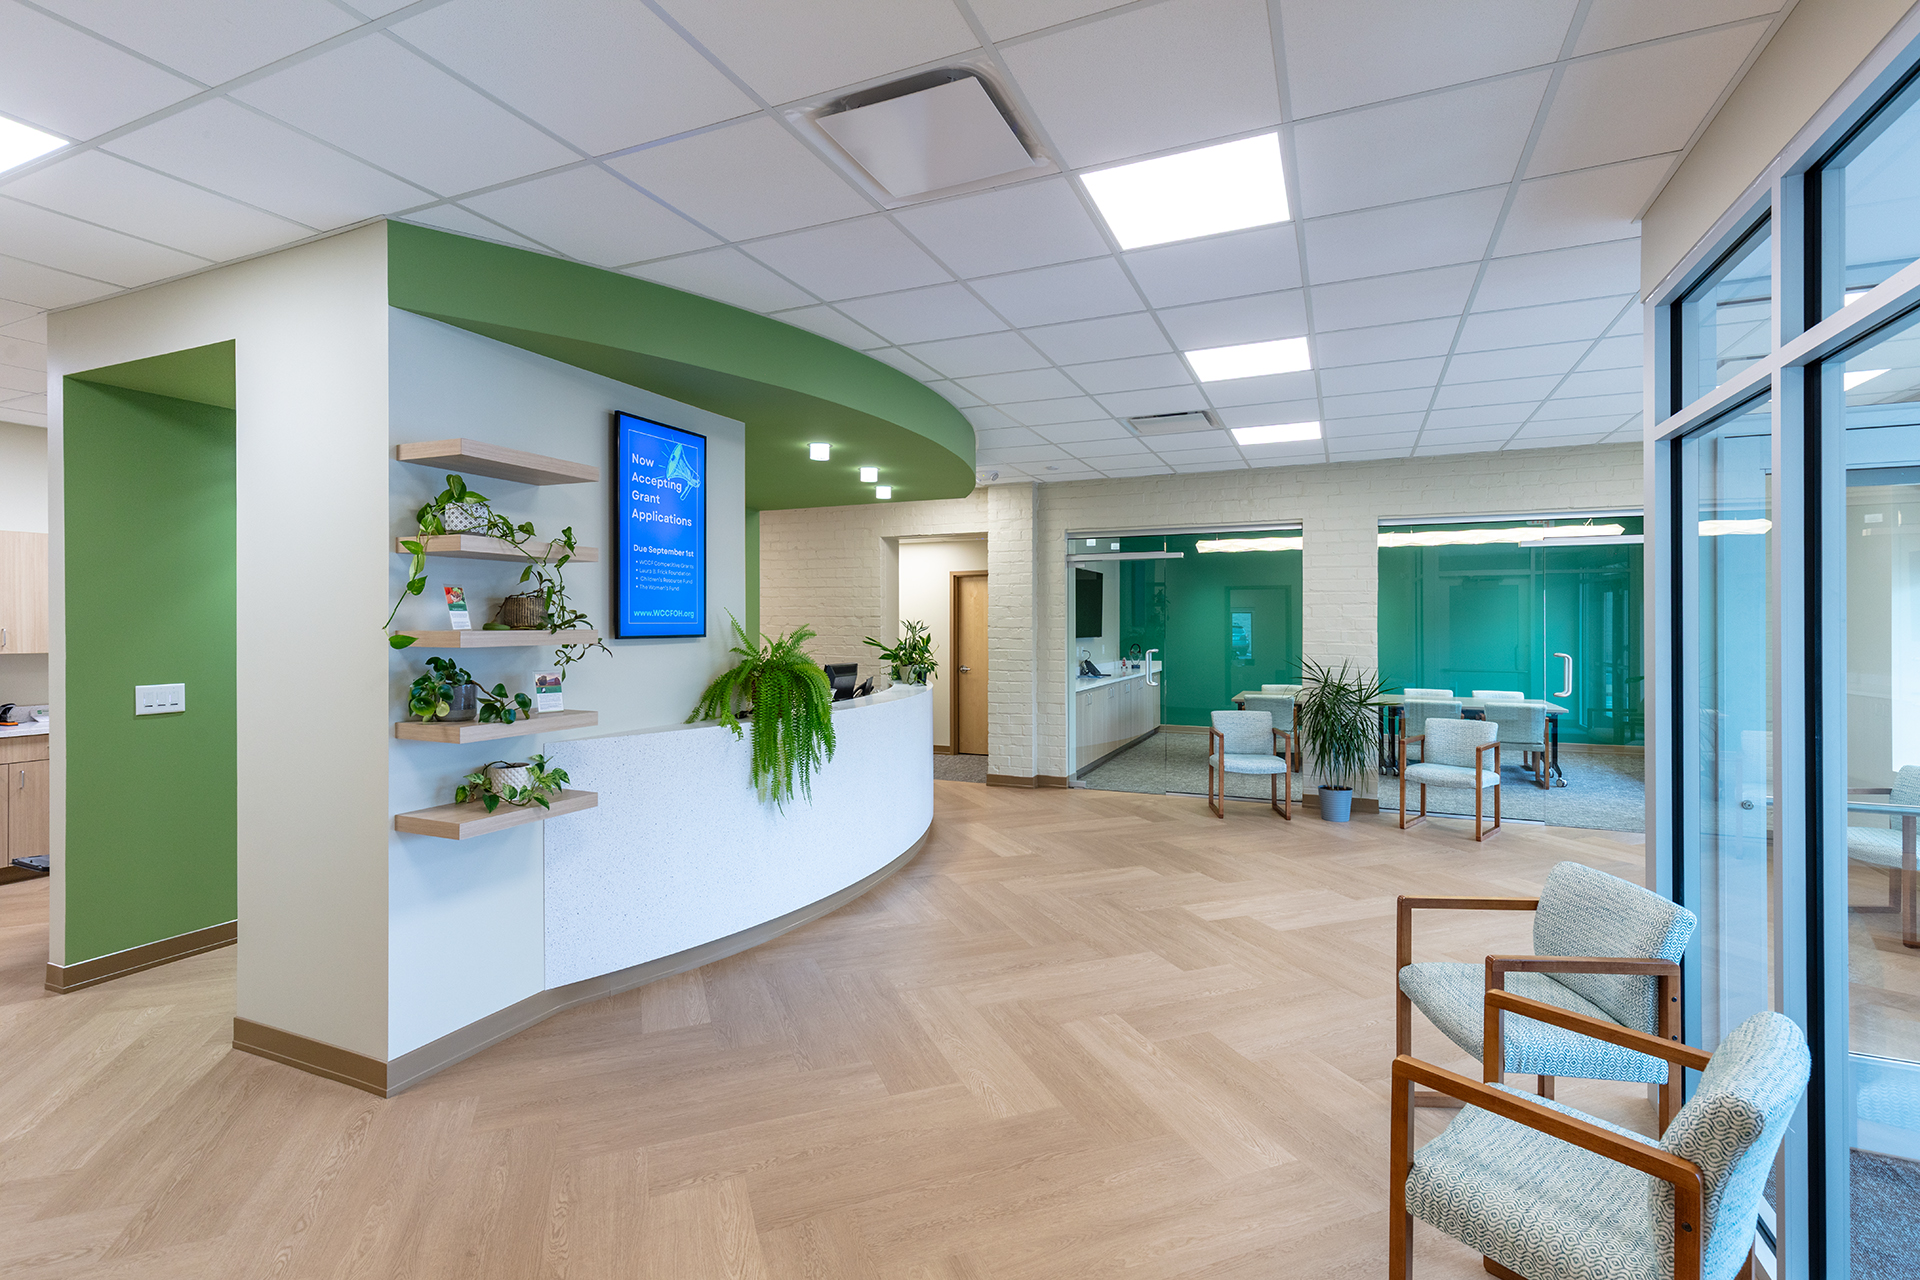
The Wayne County Community Foundation (WCCF) is in its new location and ready to better serve the diverse needs of this community. We’re grateful to have partnered with such an impactful organization and take pride in helping advance their mission.
Size: 5,900 sf
Project Scope: Renovation
Delivery Method: Single Prime
The Wayne County Community Foundation transforms a 5,900‑square‑foot former retail building (Larry’s Music Center) in downtown Wooster, Ohio, into a hub for daily operations and community engagement. Through adaptive reuse and a full interior renovation, the existing structure is repurposed to support continued reinvestment in the county and its historic downtown. The building now provides an environment that strengthens the Foundation’s administrative work, philanthropic initiatives, and community‑focused activities.
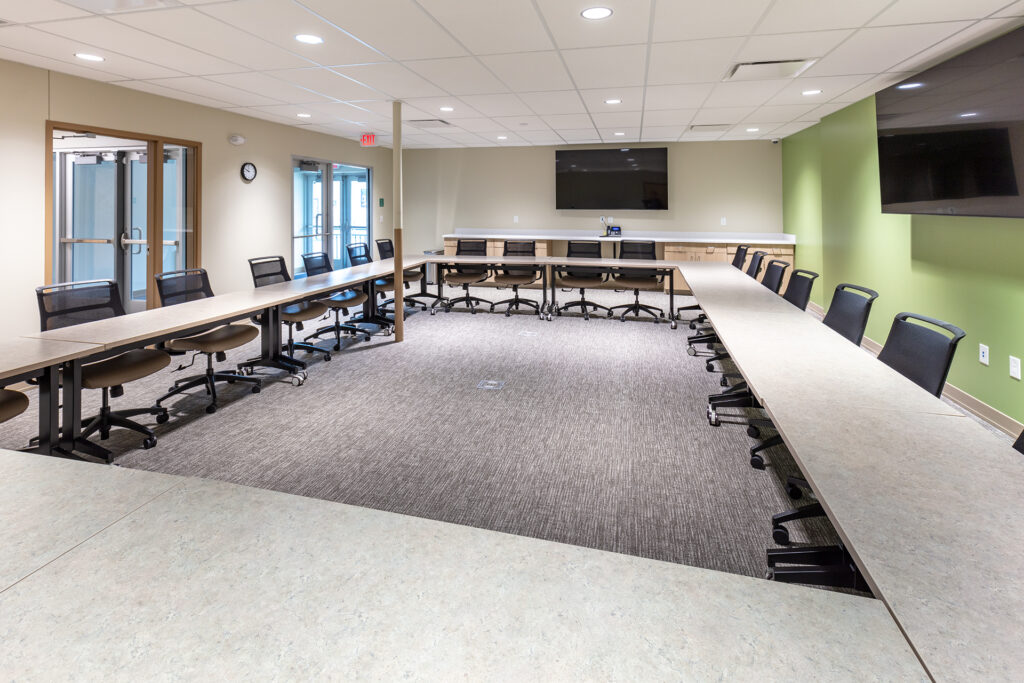
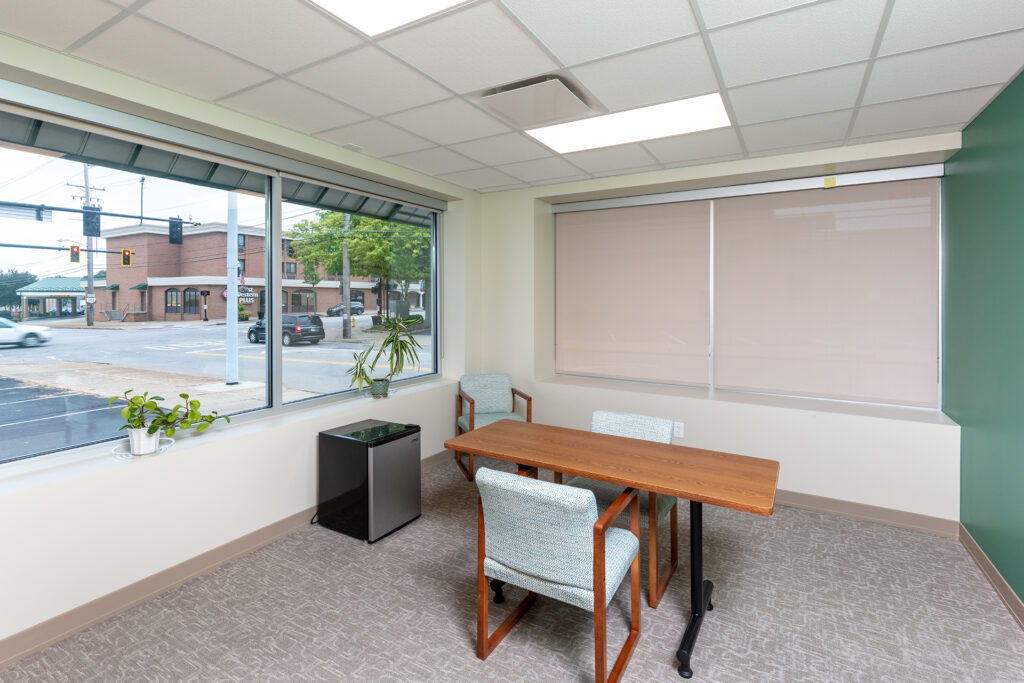
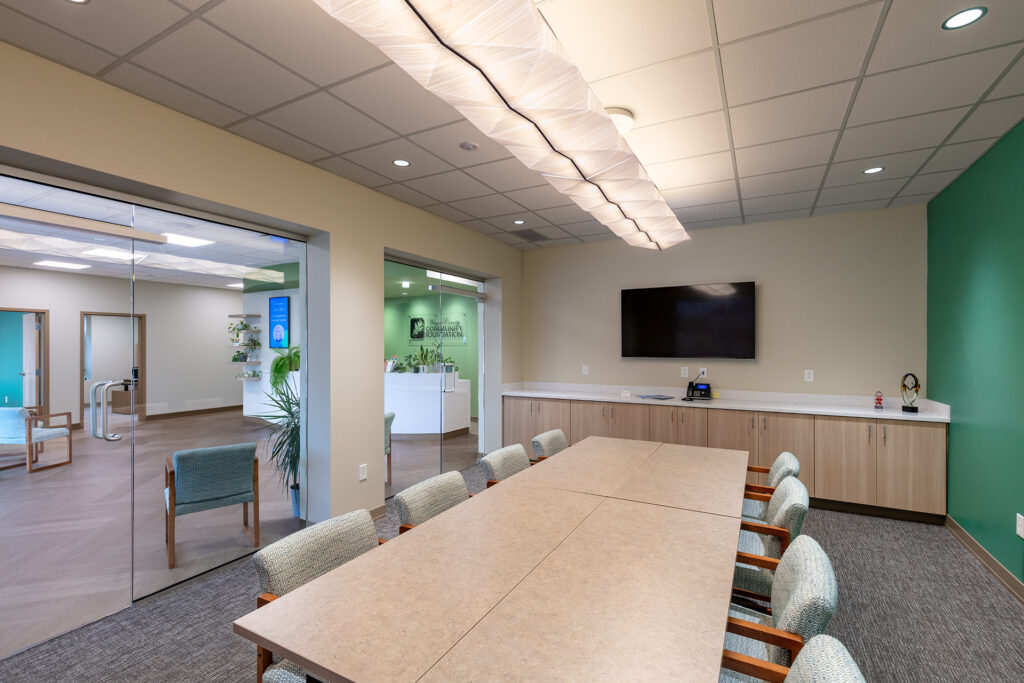
The interior renovation reorganizes the building around a clear program of private offices, collaborative work areas, and shared gathering spaces. Eight private offices and three versatile work areas—including two small conference rooms—support day-to-day operations, while a large, flexible event space accommodates meetings, conferences, and receptions. Additional amenities include three restrooms, a staff kitchen, and a break area.
Improvements to the street-facing façades strengthen the building’s relationship with the downtown streetscape and create a welcoming civic presence. A new mechanical system enhances comfort and long-term performance. The project establishes a modern, adaptable headquarters that reflects the Foundation’s mission while contributing to the ongoing vitality of the City of Wooster.
Program includes:
• 8 private offices and 3 flexible work areas to support daily operations
• 2 small conference rooms to facilitate collaboration and internal meetings
• staff-focused amenities including 3 restrooms, a kitchen, and a break area
• large, adaptable gathering space capable of hosting meetings, conferences, receptions, and public events.
• new building-wide mechanical system to improve occupant comfort, operational efficiency, and support long-term building performance and sustainability.
Related Projects